Save
Ask
Tour
Hide
Share
$599,999
New Listing

513 HAVEN POINT DRIVE 513
TREASURE ISLAND, FL 33706

For Sale|Condominium|Active
2
Beds
3
Total Baths
2
Full Baths
1
Partial Bath
1,750
SqFt
$343
/SqFt
1979
Built
Subdivision:
VILLAGE OF PARADISE ISLAND
County:
Pinellas

Due to the health concerns created by Coronavirus we are offering personal 1-1 online video walkthough tours where possible.
Call Now: (813) 505-0875
Is this the listing for you? We can help make it yours.
(813) 505-0875
513 HAVEN POINT DRIVE 513513 HAVEN POINT DRIVE 513513 HAVEN POINT DRIVE 513513 HAVEN POINT DRIVE 513
Save
Ask
Tour
Hide
Share

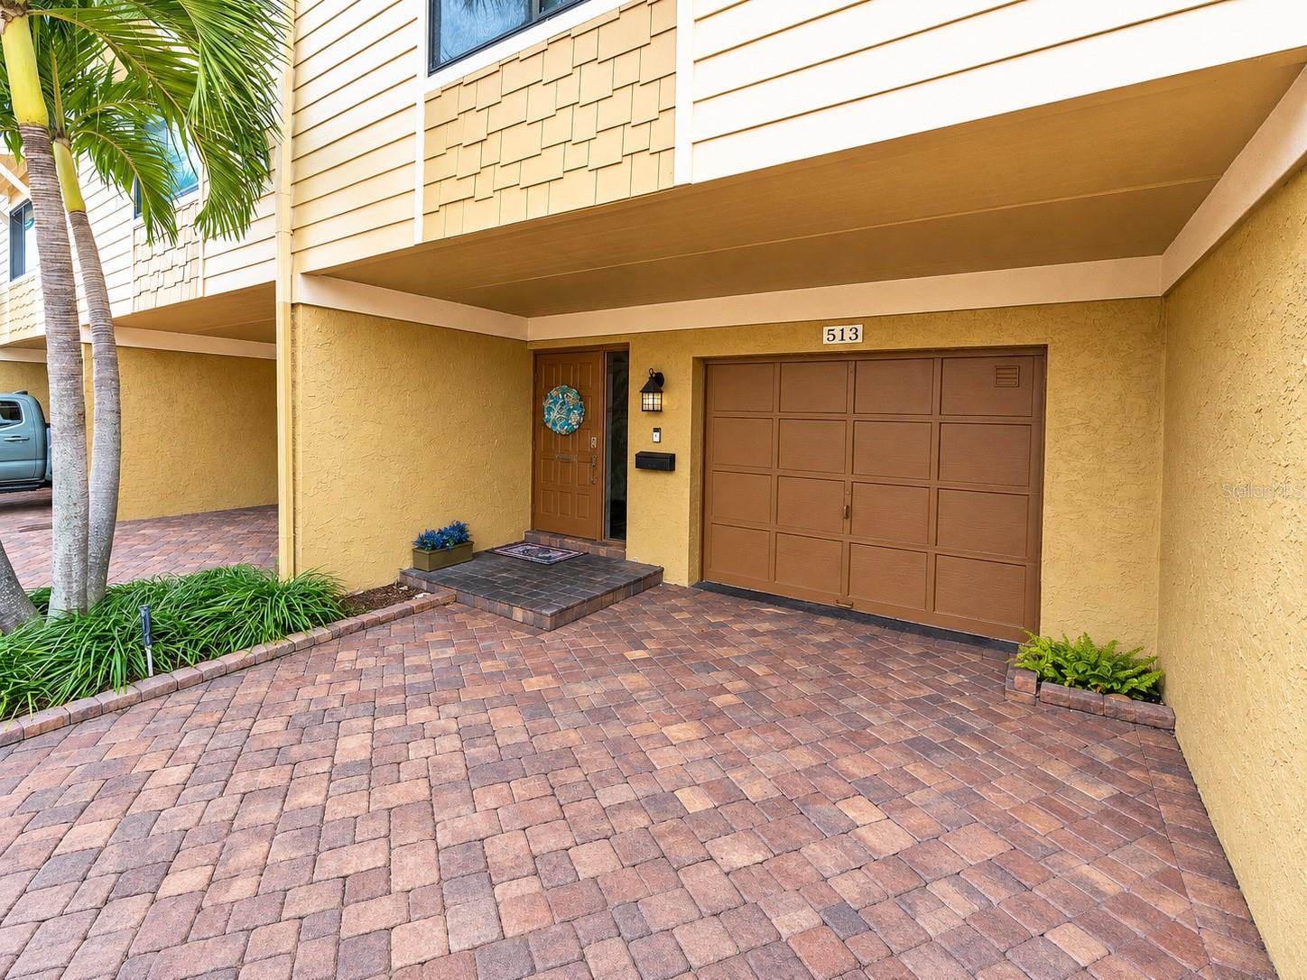
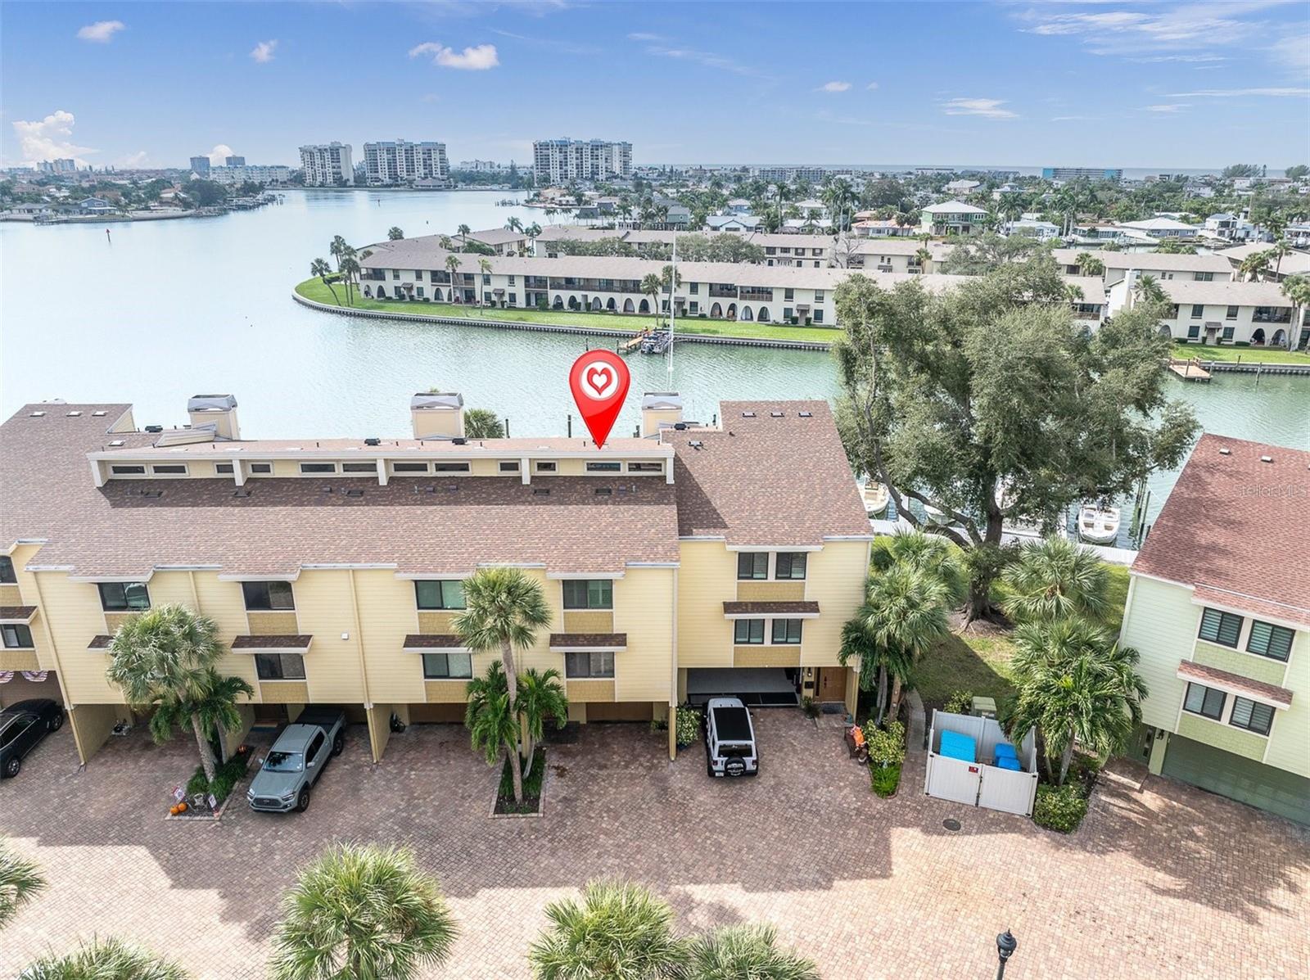
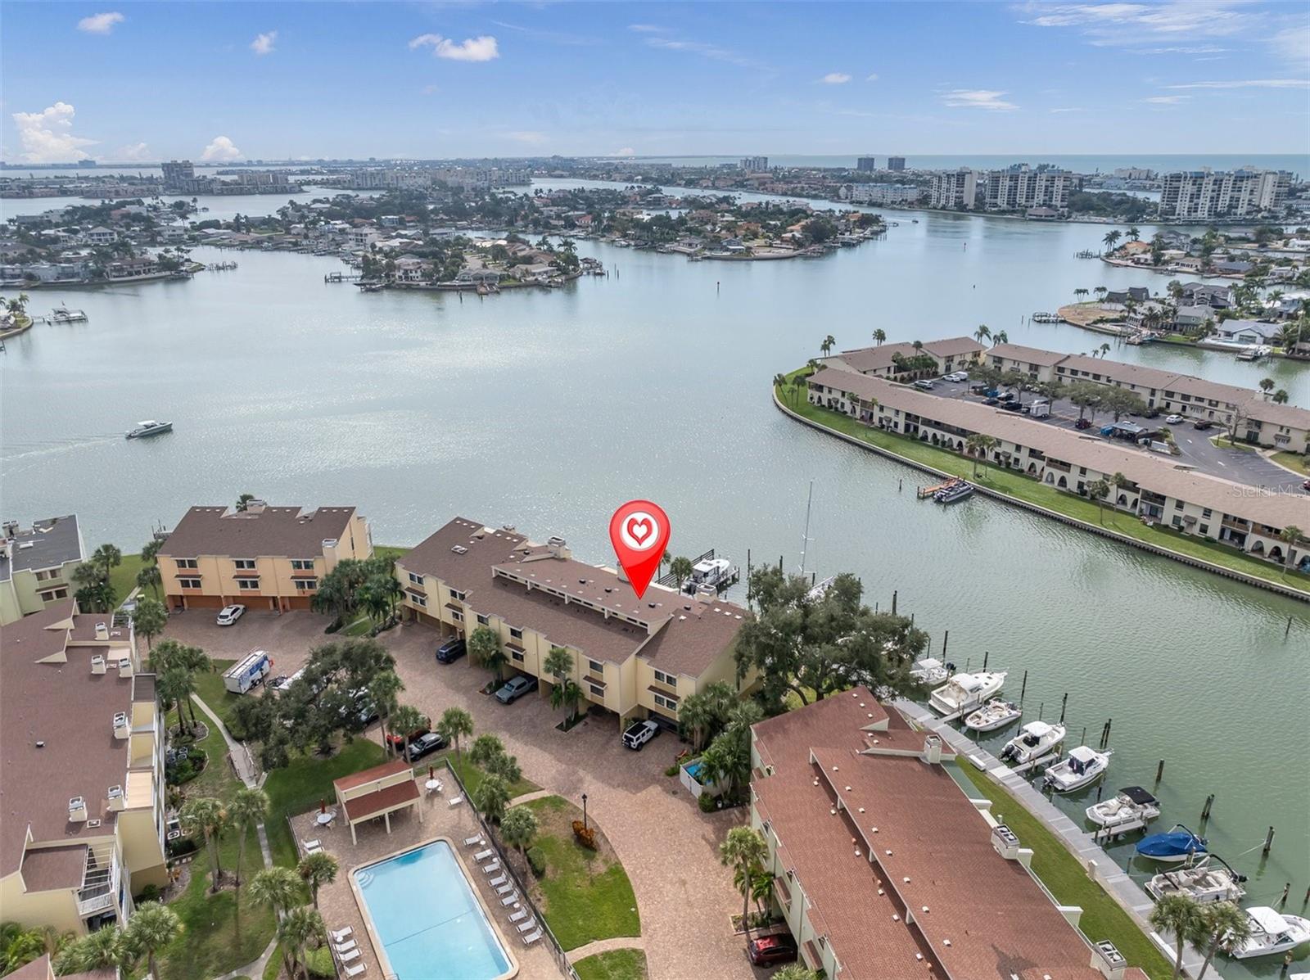
WATERFRONT LIVING AT ITS FINEST IN BEAUTIFUL TREASURE ISLAND! Discover the charm of coastal living in this beautifully updated townhome style residence in the desirable Village of Paradise Island! The light filled, open concept living & dining areas feature a cozy wood burning fireplace & sliding doors opening to a covered balcony overlooking the water, perfect for relaxing & entertaining. The beautifully appointed kitchen showcases stone countertops, LG appliances (2022), plantation shutters & lovely water & pool views. Upstairs, two split, spacious bedrooms feature updated ensuite bathrooms. The primary suite is a true retreat, featuring sliding doors opening to a private waterfront balcony, perfect for enjoying your morning coffee or evening breezes, along with a beautifully updated bathroom offering dual vanities, a walk-in shower & relaxing jetted tub. A cozy loft provides an ideal spot for a home office or flex space. Features and enhancements include impact windows & sliders, crown molding, central vacuum system, upgraded electrical panel (2018), A/C systems (2022 and 2024), water heater (2024), washer/dryer (2024) & water softener (2025). Additional highlights include composite decking on balconies & an oversized garage with an adjoining bonus area, storage closet & access to the covered patio. Enjoy dock access for kayaking, paddleboarding, boating & fishing, plus two community pools! The $1,300 monthly condo fee includes cable TV, community pools & pool maintenance, insurance, exterior & grounds maintenance, pest control, water, sewer, trash, & escrow reserves. Conveniently located near beautiful beaches, shopping, dining, golf & recreation. Boat slips may be available for rent. Buyers to independently verify all measurements, square footage, condo fees, association information, restrictions & property details.

Save
Ask
Tour
Hide
Share
Listing Snapshot
Price 
$599,999
Days On Site 
0 Days
Bedrooms 
2
Inside Area (SqFt) 
1,750 sqft
Total Baths 
3
Full Baths 
2
Partial Baths 
1
Lot Size 
N/A
Year Built 
1979
MLS Number 
TB8566054
Status 
Active
Property Tax 
$6,035
HOA/Condo/Coop Fees 
$1,300
Sq Ft Source 
Public Records
Friends & Family
Recent Activity
2 hours agoListing updated with changes from the MLS
5 hours agoListing first seen on site
General Features
Attached Garage 
Yes
Direction Faces 
West
Foundation 
Block
Garage 
Yes
Garage Spaces 
1
Levels 
Three Or More
Number Of Stories 
3
Parking 
GuestOpenAttached
Pets 
Cats OKDogs OK
Property Sub Type 
Condominium
Sewer 
Public Sewer
SqFt Total 
1750
Style 
CoastalContemporary
Utilities 
Cable AvailableCable ConnectedElectricity ConnectedSewer ConnectedWater Connected
Water Source 
Public
Interior Features
Appliances 
DishwasherDryerMicrowaveRangeRefrigeratorWasherWater Softener
Cooling 
Central AirZoned
Fireplace 
Yes
Fireplace Features 
Living RoomWood Burning
Flooring 
Ceramic TileWood
Furnished 
Unfurnished
Heating 
CentralElectric
Interior 
Built-in FeaturesCrown MoldingEat-in KitchenHigh CeilingsOpen FloorplanStone CountersWalk-In Closet(s)
Laundry Features 
In GarageInsideUpper Level
Window Features 
Double Pane WindowsShutters
Balcony/Porch/Lanai 
Dimensions - 16.2x7.4Level - Second
Bathroom 2 
Dimensions - 7x4.1Level - ThirdFeatures - Stone Counters
Bedroom 2 
Dimensions - 13.7x9.1Level - ThirdFeatures - Ceiling Fan(s)
Dining Room 
Dimensions - 16.2x12.1Level - Second
Foyer 
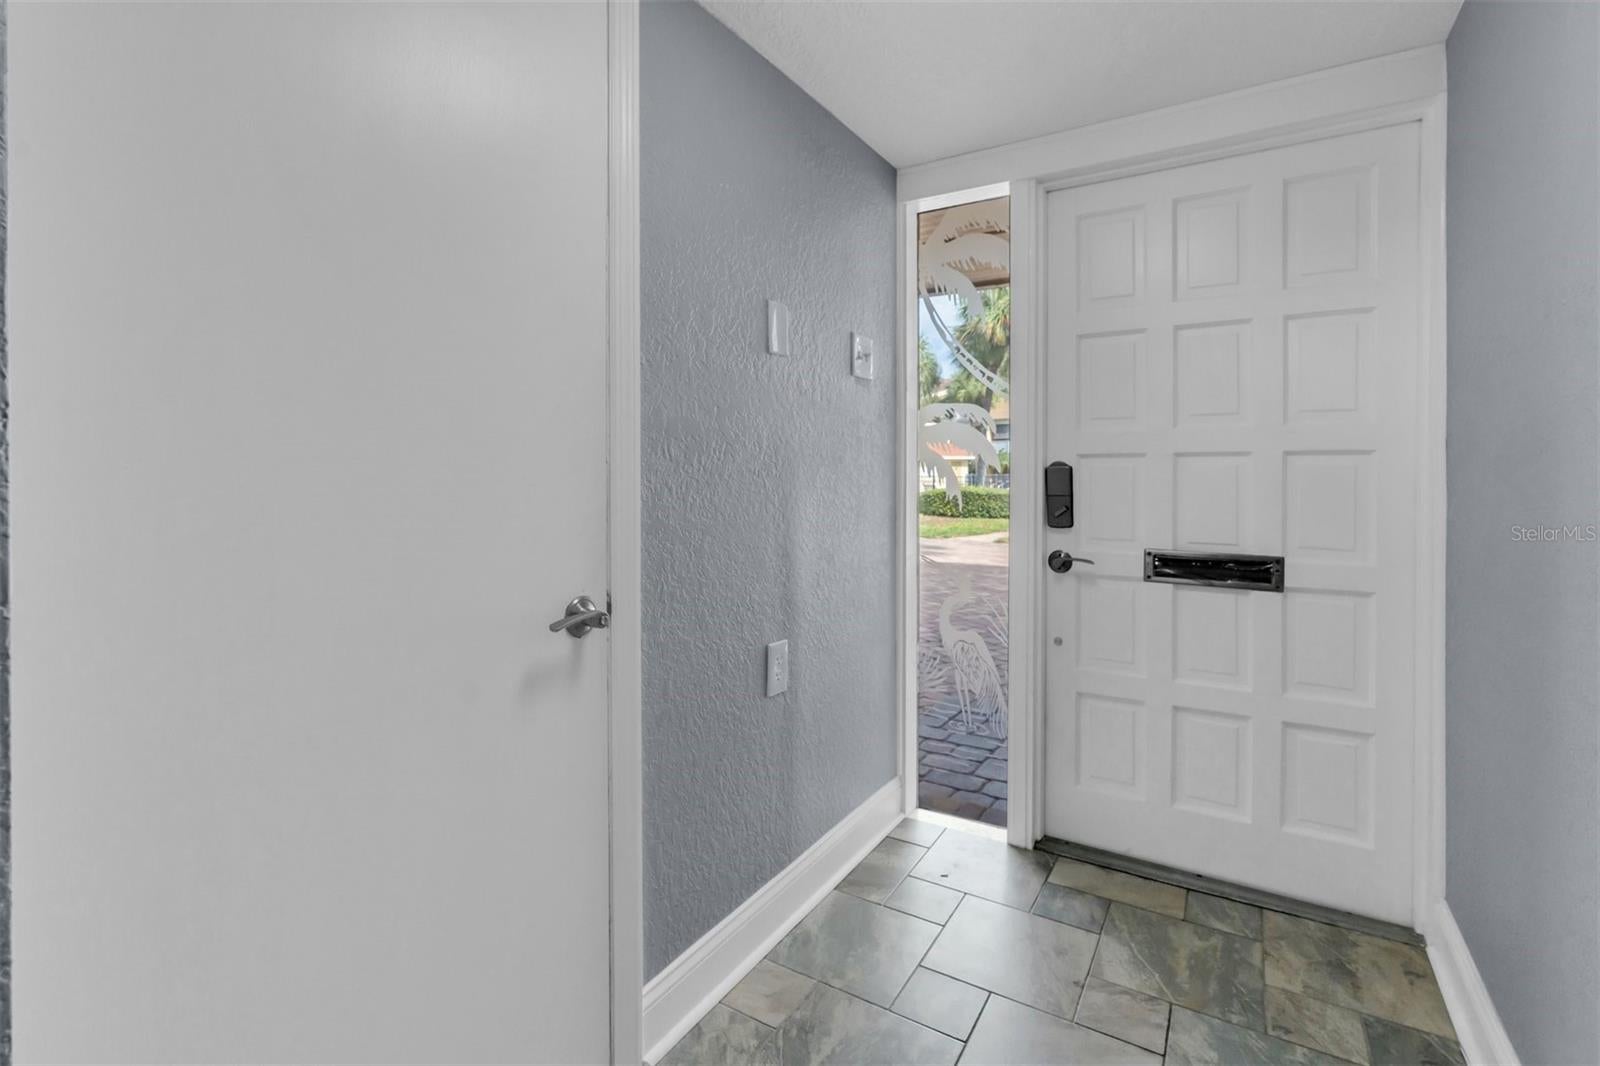
Dimensions - 4.7x9.9Level - First
Kitchen 
Dimensions - 12.1x14.3Level - Second
Master Bathroom 
Dimensions - 9.8x8.4Level - ThirdFeatures - Stone Counters
Master Bedroom 
Dimensions - 16x20.6Level - Third
Save
Ask
Tour
Hide
Share
Exterior Features
Construction Details 
BlockStuccoFrame
Exterior 
BalconyGardenLightingPrivate Entrance
Lot Features 
LandscapedWaterfront
Patio And Porch 
CoveredRear Porch
Pool Features 
In GroundGunite
Roof 
Shingle
View 
CanalWater
Waterfront 
Yes
Waterfront Features 
Canal Front
Waterview 
CanalWater
Windows/Doors 
Double Pane WindowsShutters
Community Features
Community Features 
ClubhousePoolStreet Lights
MLS Area 
33706 - Pass a Grille Bch/St Pete Bch/Treasure Isl
Township 
31
Financing Terms Available 
CashConventionalFHAVA Loan
Roads 
Asphalt
Listing courtesy of COLDWELL BANKER REALTY (727) 278-5194


Listing information is provided by Participants of the Stellar MLS. IDX information is provided exclusively for personal, non-commercial use, and may not be used for any purpose other than to identify prospective properties consumers may be interested in purchasing. Information is deemed reliable but not guaranteed. Properties displayed may be listed or sold by various participants in the MLS Copyright 2026, Stellar MLS.
Last checked: 2026-11-13 06:53 PM EST

Neighborhood & Commute
Source: Walkscore
Save
Ask
Tour
Hide
Share